



CNC Machine Brand Comparison: Haas, Mazak, DMG MORI, Okuma and DN Solutions
There is no single best CNC machine brand for every workshop. For a three-axis vertical machining center (VMC), evaluate Haas when installed cost and existing G-code workflows are priorities; Mazak when shop-floor conversational programming matters; DMG MORI when control choice and documented positioning verification matter; Okuma when integrated controls and thermal behavior are important; and DN Solutions when general-purpose work envelope and capacity are priorities. These are reasons to shortlist, not verified rankings. Make the final decision using the same test part, equivalent machine configuration, a documented acceptance plan, local service commitments and five-year total cost of ownership (TCO).
Why Choosing a CNC Brand by Reputation Alone Is Expensive
The brand on the enclosure cannot tell you whether the machine will hold your part tolerances at 4 p.m., remove material at the required rate, or receive a service technician before an urgent delivery. Three purchasing errors create avoidable cost:
- Confusing axis accuracy with finished-part tolerance. A published positioning figure in micrometers (µm) describes an axis under specified tests. It does not include every effect of fixture distortion, spindle growth, thermal drift, tool deflection, machine dynamics or inspection uncertainty. A claim without test conditions is not a comparable acceptance result.
- Comparing catalog peaks instead of machining duty. An 8,000 rpm spindle with useful low-speed torque can be more appropriate for large steel cutters than a 15,000 rpm spindle optimized for smaller tools. Compare torque at cutting speed, the motor's continuous versus short-time kW rating, cooling, tool taper and actual chip removal.
- Ignoring downtime and changeover cost. For illustration, 8 incremental downtime hours/month × US$95 lost contribution/hour × 12 months = US$9,120/year. This is an assumed example, not a measured brand failure rate. Replace the hours and contribution margin with your own service and production history.
Scope and limitation: This guide uses five representative three-axis VMCs to illustrate differences across brands. The machines are not all in the same size class: a Haas VF-2 has 762 mm of X travel, while the other examples have approximately 1,050–1,100 mm. Do not infer a universal brand winner—or even equal-capacity cycle times—from their specifications.
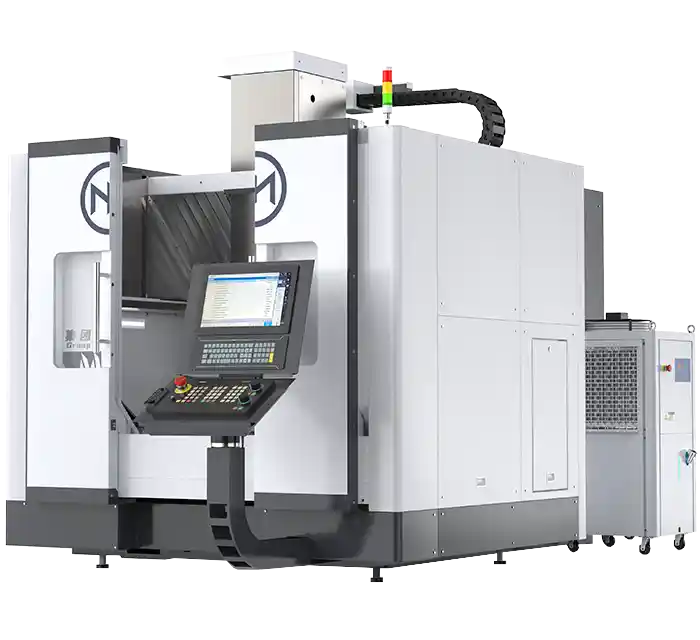
Haas vs Mazak vs DMG MORI vs Okuma vs DN Solutions: Technical Comparison
Five Representative Vertical Machining Centers: Specifications
These are manufacturer-published reference configurations, not independently measured results. Spindle power ratings are given with their stated duty basis where known. Maximum, 15-minute, 10-minute, 40% duty-cycle and continuous ratings cannot be directly compared. Dealers must confirm the exact offered spindle, control, magazine, options and regional specification in the signed quote.
| Brand and model | X / Y / Z travel (mm) | Spindle speed | Published spindle power | Rapid traverse X / Y / Z (m/min) | Tool magazine |
|---|---|---|---|---|---|
| Haas VF-2 | 762 / 406 / 508 | 8,100 rpm | 22.4 kW, maximum rating | 25.4 / 25.4 / 25.4 | 20 tools |
| Mazak VCN-570C | 1,050 / 570 / 510 | 15,000 rpm; 20,000 optional | 22 kW, 15-minute rating | Approx. 42 / 42 / 42 | 30; 48 or 60 optional |
| DMG MORI CMX 1100 V | 1,100 / 560 / 510 | 12,000 rpm; 15,000 inlineMASTER option | 20 kW for 15,000-rpm inlineMASTER at 40% ED | Confirm quoted version | Confirm quoted version |
| Okuma GENOS M560-V | 1,050 / 560 / 460 | 15,000 rpm in published OSP-P500 configuration | 22 / 18.5 kW; confirm short-time/continuous duty | 40 / 40 / 32 | 32 tools |
| DN Solutions DNM 5700 4th | 1,050 / 570 / 510 | 8,000 rpm | 18.5 kW, published maximum | 42 / 42 / 36 | Confirm quoted magazine |
Table 1. Reference specifications checked October 21, 2026, against available manufacturer pages. Specifications can differ by country, model generation and ordered option package. A missing cell means “request written confirmation,” not zero capability.
The table is useful for screening part envelope, tool requirements and duty conditions, not predicting an achievable finished-part tolerance. For example, DMG MORI states 6 µm axis positioning accuracy for the CMX 1100 V under ISO 230-2 [3]. That is a manufacturer's specified accuracy claim under a stated measurement standard—not a guarantee that your milled part will remain within ±6 µm under production conditions.
Utility checks also matter. Haas lists 113 L/min (4 scfm) of air requirement for the VF-2 at a supply pressure of 6.9 bar (0.69 MPa), with a listed minimum of 5.5 bar (0.55 MPa) [1]. The quoted flow is approximately 6.78 standard m³/h; it should not be mistaken for in-pipe actual volumetric flow at 0.69 MPa. Obtain the definition of air-flow reference conditions for every bidder. Also request total machine input power and measured cycle-average kWh, because rated spindle power is not total machine electricity consumption.
Which CNC Brand Makes Sense for Which Shop?
| Purchase priority | Brands worth testing | Evidence-based reason to shortlist | Critical check before signing |
|---|---|---|---|
| Budget-controlled three-axis production | Haas and similarly configured alternatives | VF-2 configuration and local pricing can be requested transparently; suitable for defined part envelopes [1] | Fully installed, option-matched local quote, control compatibility, measured cycle time |
| High-mix, low-volume work | Mazak and shops' other familiar control ecosystems | MAZATROL SmoothG supports EIA/ISO code and conversational programming [2] | Time from drawing to approved first part, postprocessor cost, operator training |
| Control options and documented precision checks | DMG MORI and other qualified precision VMCs | CMX 1100 V offers Siemens, Heidenhain or MAPPS/Fanuc variants and published positioning claims [3] | Exact feedback configuration, thermal drift, raw ISO test report and software terms |
| Long shifts and changing shop temperatures | Okuma and other machines with documented thermal-compensation behavior | GENOS platform integrates OSP control and Okuma thermal-management technologies [4] | Cold-to-hot trial-part deviation in µm and available local OSP support |
| General-purpose work envelope and production expansion | DN Solutions, Mazak and comparable-size machines | DNM 5700 4th publishes 1,050 × 570 × 510 mm travel and 42 / 42 / 36 m/min rapids [5] | Fixture clearance, spindle torque at load, chip removal, parts and service lead time |
Do not confuse these shortlisting suggestions with comparative test results. A factory already using one controller, toolholder system or probing macro library may save more in training and integration than it would from a small purchase-price discount. Verify availability and service coverage in the country where the machine will run.
How to Compare Spindle Capability, Accuracy and Automation Without False Equivalence
- Spindle: Request torque–speed curves, continuous and intermittent motor ratings in kW and N·m, tool taper, spindle cooling and allowed cutter diameter. A peak value alone cannot establish sustained roughing capability.
- Geometry and thermal performance: Request laser-interferometer and circular-interpolation test data in µm, plus warm-up drift at defined intervals. Confirm which compensation functions were active during the test.
- Productivity: Compare the same approved NC program or functionally equivalent toolpath on the same material, fixture strategy and inspection standard. Record cycle time, non-cutting time, tool life, first-pass yield and changeover time.
- Automation: Check electrical and safety interfaces, control software, probing, tool breakage detection, pallet/robot integration and license fees. A fast rapid traverse rate does not automatically yield a fast part cycle.
- Service: Require a written SLA specifying remote acknowledgement, local on-site response, parts supply and escalation route. Do not replace this with an unsupported promise of “excellent after-sales service.”
Five-Year CNC Machine TCO: A Worked Purchasing Example
Five-year TCO = delivered purchase and installation + tooling/fixtures/software + five years of utilities, service and incremental downtime cost + financing expense − estimated resale value. Use either financed acquisition cash flows or lease cash flows consistently; do not charge the purchase principal twice. Avoid double-counting lost production and labor.
| Hypothetical cost item (USD) | Option A | Option B |
|---|---|---|
| Delivered machine purchase | 100,000 | 112,000 |
| Installation, tooling and initial setup | 20,000 | 20,000 |
| Annual electricity and compressed air | 5,000 | 4,800 |
| Annual preventive maintenance and repairs | 3,500 | 3,000 |
| Annual incremental lost contribution from downtime | 4,000 | 1,500 |
| Estimated resale value after five years | 30,000 | 35,000 |
| Five-year TCO (cash purchase, no interest) | 152,500 | 143,500 |
Table 2. Illustrative arithmetic only; not actual quotations, maintenance records or brand-specific costs. Option A = 100,000 + 20,000 + 5 × (5,000 + 3,500 + 4,000) − 30,000. Option B = 112,000 + 20,000 + 5 × (4,800 + 3,000 + 1,500) − 35,000.
In this example, the machine with a US$12,000 higher acquisition price has a US$9,000 lower five-year TCO. That conclusion depends entirely on the assumed service, energy and resale numbers; it should not be used to rank any of the five brands. Gather utility-meter data, regional service quotes, expected uptime and comparable resale evidence before using the model for investment approval.
For scoring, a shop could provisionally assign 30% to trial-part results, 25% to TCO, 20% to local service, 15% to accuracy/thermal stability and 10% to automation/data integration. These weights are an example procurement policy, not an ISO requirement. Any candidate failing mandatory part tolerance, guarding/safety or service-coverage requirements must be rejected before weighted scoring.
When This Brand Comparison Is Not the Right Buying Guide
Do not extend the result to CNC lathes, Swiss-type turning centers, large gantry machines, five-axis simultaneous machining or heavy horizontal boring mills. Those equipment classes need different test parts, workholding, process-risk criteria and competing models. Likewise, do not assume a used VF-2 and a new VCN-570C can be compared on catalog year alone: for used machines, serial-number condition and residual service support often dominate brochure specifications.
The Evidence Chain: How to Verify a CNC Machine Before Acceptance
A meaningful technical claim links a specified test method → measurement conditions → raw reading → acceptance limit → actual part result. Product webpages establish a shortlist; they are not substitute inspection records. The ISO documents referenced here explain methods and tolerances, not third-party certification of any brand.
- Axis positioning and repeatability: Use a calibrated laser interferometer, define ambient temperature, compensation state, warm-up, axis span, measurement positions and number of bidirectional runs, and report results under ISO 230-2:2014 (including its 2016 amendment where contractually applicable). Request the machine-serial-number report; a generic 6 µm brochure claim cannot replace it.
- Circular interpolation: Use appropriate instrumentation such as a calibrated ballbar and a documented feed rate and test radius; record clockwise and counterclockwise results in each required plane under ISO 230-4:2022. Preserve original trace files, not just a screenshot of a pass/fail icon.
- Test-piece accuracy: Machine a real representative component or an applicable finishing test piece under ISO 10791-7:2020. Save the material specification, tool list, speed in rpm, feed rate, cut depth in mm, CMM measurement data in mm/µm and surface-finish results in Ra µm.
- Thermal drift: Check the same datum cold and after approximately 30, 60 and 120 minutes and near shift end. Record temperature and active compensation; do not compare cold-start and stabilized brochure values as though they were identical states.
- Output repeatability and delivery capability: Run an agreed production sample, such as 30 consecutive parts as an initial screening exercise, tracking cycle time, setup time, scrap, tool wear and CMM results. A short 30-part run alone does not prove long-term Cp/Cpk without process stability, measurement-system analysis and a statistically suitable sampling plan.
What the FAT/SAT Report and Contract Should Contain
| Acceptance item | Unit / method | Contractual evidence to retain |
|---|---|---|
| Linear-axis positioning | µm; ISO 230-2 laser test | Individual axes, temperature, bidirectional results, raw files, permitted limits |
| Circular interpolation | µm; ISO 230-4 | Plane, radius, programmed feed, CW/CCW traces, acceptance threshold |
| Part accuracy | mm, µm, Ra µm; CMM and cutting test | Approved drawing revision, feature-level measurements, repeat sample size |
| Spindle and process | rpm, N·m, kW; agreed duty | Spindle option, torque curve, cutting cycle, tool wear, coolant arrangement |
| Utilities | kW, kWh/part, A, MPa, standard m³/h | Supply conditions, measurement window, reference temperature/pressure |
| Local service | Business hours/days, SLA | Response and on-site targets, critical-spare lead times, remedies |
Evidence boundary: No original laser, ballbar or CMM file for a particular serial number was supplied for this article, so none is represented as an actual inspection result. Before publication of a brand-level performance claim, attach a traceable machine-specific report or leave it explicitly attributed as a manufacturer statement. A usable evidence record identifies machine model and serial number, calibrated device, operator, date/time, test conditions, numeric output and acceptance criterion.
Real-World Example: What a Reported 20% Cycle-Time Reduction Means
A DMG MORI customer story about GRANDE-TEK Flow Control published in 2024 reports that, for a GPF valve production process, processing time fell by 20%, part accuracy improved from approximately 0.03 mm to 0.01–0.02 mm, and the number of acceptable parts increased by 50%, according to the customer's statement. The program involved multiple machining technologies and machine types, including mill-turn, five-axis and other equipment. These results do not establish the performance of the CMX 1100 V, and the public case is not a controlled third-party comparison of the five machines above.
The case nevertheless illustrates why a buyer should evaluate the complete process, not only spindle speed. Consider a separate hypothetical calculation: a 50-minute part cycle falls to 40 minutes (a 20% reduction). With 1,800 scheduled hours/year and 85% available productive time, annual theoretical capacity changes as follows:
- Before: 1,800 × 60 × 0.85 ÷ 50 = 1,836 parts/year.
- After: 1,800 × 60 × 0.85 ÷ 40 = 2,295 parts/year.
- Difference: 459 additional parts/year, or 25% more potential capacity under unchanged operating assumptions.
At a hypothetical US$27 contribution per additional saleable part, the contribution opportunity is 459 × US$27 = US$12,393/year, only if the extra parts can actually be sold and after checking incremental tooling, labor, inspection and other costs. This is not a financial result reported by GRANDE-TEK, nor a guarantee for any machine brand.
For a credible 12-month post-installation assessment, collect available machine hours, spindle-run hours, OEE, first-pass yield, scrap, rework, tool cost per accepted part, kWh per accepted part and downtime cause codes. Report the observation window and denominator for every percentage. If no verified 12-month series exists, say so instead of inventing one.
Frequently Asked Questions About CNC Machine Brands
Q:Which CNC machine brand is best for a first-time buyer?
A:No brand is always best. First fix the workpiece envelope, material, tolerance, annual batch volume and operator skill level. Use those requirements to eliminate unsuitable machines, then request option-matched local quotes and test an identical production part. Haas may merit a shortlist for a defined budget and familiar G-code workflow; Mazak for conversational programming; DMG MORI or Okuma for their respective controls and engineering features; and DN Solutions for suitable general-purpose capacity. Verify each proposal with local service data.
Q:Does a manufacturer's 6 µm axis positioning claim guarantee a ±6 µm finished-part tolerance?
A:No. Axis positioning is one component of the error budget. Thermal growth, fixturing, tool deflection, cutting forces, material movement and metrology affect finished dimensions. Request bidirectional laser measurements under ISO 230-2, applicable circular tests under ISO 230-4, and a representative part trial inspected with a calibrated CMM. Define the statistical acceptance method separately.
Q:Is a 15,000 rpm spindle better than an 8,000 rpm spindle for steel machining?
A:Not necessarily. Cutter diameter, cutting speed, low-rpm torque, continuous power, rigidity and tool life determine the useful operating window. Ask for torque–speed curves and run a controlled material-removal test. Higher maximum rpm may benefit small tools or some aluminum work, but it is not a substitute for sustained torque in heavy steel roughing.
Q:When is five-axis machining preferable to a three-axis VMC with a fourth-axis rotary table?
A:Choose five-axis when the part family requires simultaneous multi-axis surfaces, fewer datum changes, improved access or enough setup reduction to justify the investment. For indexed work on several faces, three-axis plus a fourth axis can be simpler and less costly. Compare approved-part cost and annual production volume rather than nominal axis count.
Q:What should buyers inspect on a used Haas, Mazak, DMG MORI, Okuma or DN Solutions machine?
A:Inspect the actual serial-number condition, not just the brand. Verify ownership and service history, running/spindle hours, alarms, backlash, warm-up behavior, spindle vibration, electrical/control status, software licensing and parts support. Use laser and ballbar measurements where practical, then perform a test cut with CMM inspection. Include transport, reinstallation, control battery and lost-production risks in the used-machine TCO.
 Email
 sales1: +86 15312799623