



How to Select Spindle Accuracy of Machine Tool? Practical Guide to Solve 90% Processing Accuracy Problem
In the mechanical processing industry, "substandard workpiece precision" and "high defect rates" remain the most pressing challenges for small and medium-sized manufacturers. Despite investing heavily in high-speed, high-power machine tools, many companies still encounter issues like excessive roundness deviations and surface roughness in their finished parts. The root cause lies in a critical factor overlooked by 90% of manufacturers: spindle accuracy.
As the "heart" of a machine tool, the spindle's precision directly determines the stability of tool movement trajectories. Even a tiny deviation of 0.001mm can be magnified infinitely during machining, ultimately resulting in product rejection. This article, starting from users' practical needs, will explain in plain language the core indicators of spindle precision, selection techniques for different scenarios, and daily maintenance methods. It aims to help you avoid selection pitfalls, reduce defect rates, and truly enable the machine tool to perform at its optimal processing efficiency.
I. Why Spindle Accuracy is the "Invisible Threshold" of Machining Accuracy?
In mechanical processing, many manufacturers fall into a common pitfall: blindly chasing high spindle speeds and power while neglecting the critical factor of spindle accuracy. Little do they realize that spindle precision is the ultimate determinant of machining quality. Even the slightest deviations in radial runout or end face circular runout can directly impact the dimensional tolerances, form and position tolerances, and surface finish of the workpiece.
A car parts manufacturer reported that their previously used machine tools had a spindle radial runout of 0.005mm, resulting in only 89% engine cylinder processing qualification rate and monthly material waste losses of nearly 100,000 yuan. After replacing the spindle with high-precision components featuring ≤0.002mm radial runout, the qualification rate soared to 98%, saving nearly 80,000 yuan monthly. This case clearly demonstrates that spindle precision is the key factor in controlling defect rates.
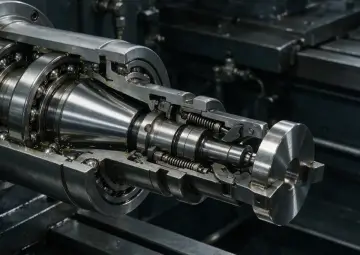
From a technical standpoint, the spindle serves as the critical link between cutting tools and workpieces, with the tool's rotational performance entirely dependent on its precision. Radial runout in the spindle causes the tool to deviate from its ideal rotational path, resulting in excessive roundness and cylindrical tolerance in shaft components. End face runout in the spindle leads to insufficient flatness and perpendicularity in flange and disc workpieces. Furthermore, insufficient spindle stiffness may trigger tool deflection during heavy or intermittent cutting operations, ultimately compromising machining accuracy.
In precision machining applications such as electronic components and medical devices, spindle accuracy proves particularly critical. Consider the micro-gear in smartphone camera modules: its tooth tip diameter measures merely 2mm, with a side clearance requirement of ≤0.003mm. Any radial runout exceeding 0.001mm would immediately exceed the meshing tolerance, causing camera focus failure. This makes spindle precision the "invisible threshold" of machining accuracy – only by overcoming this critical barrier can manufacturers achieve high-quality production.
II. Three Key Evaluation Indicators of Machine Tool Spindle Accuracy
When purchasing or maintaining machine tools, ordinary users need not be concerned with complex technical parameters. They should focus on three core indicators, which directly determine the actual machining accuracy of the spindle.
2.1 Radial runout: the "lifeline" of shaft precision
Radial runout is the radial displacement of the spindle axis during rotation, typically measured with a micrometer at the spindle's front end. Simply put, it indicates whether the spindle wobbles during rotation. High-quality machine tools should maintain radial runout within 0.002mm, while high-speed machine tools require ≤0.001mm.
Radial runout directly affects the roundness and cylindrical accuracy of shaft components. For example, when machining a φ50mm shaft, a radial runout of 0.003mm on the spindle may result in a roundness error of 0.006mm, failing to meet the IT7 precision standard. During inspection, a micrometer is fixed to the machine bed, with its probe contacting the spindle's front cylindrical surface. The radial runout value is determined by measuring the difference between the maximum and minimum readings after one full spindle rotation.
2.2 Round runout of end face: "precision guarantee" of plane workpiece
The end face circular runout is the rotation runout of the spindle end face, which is directly related to the flatness and perpendicularity of the flange and disc workpiece. The end face circular runout of qualified machine tool spindle should be ≤0.003mm.
Consider flange machining as an example. If the circular runout of the spindle end face exceeds the tolerance, the flange's end face flatness will fail to meet specifications. This results in improper alignment during assembly, ultimately compromising the equipment's operational accuracy. To measure end face circular runout, position the micrometer head vertically against the spindle's edge. Rotate the spindle one full turn, and the micrometer reading change will indicate the circular runout value.
2.3 Spindle stiffness: the "stabilizer" of precision
The spindle stiffness refers to the ability of the spindle to resist deformation under stress, which is the "guarantee line" of precision. Even if the static precision of the spindle meets the standard, insufficient stiffness during high-speed rotation can lead to vibration. Especially in heavy cutting and intermittent cutting scenarios, a spindle with poor stiffness may exhibit "tool yielding" phenomenon, compromising machining accuracy.
The spindle stiffness is primarily determined by its diameter, bearing type, and bearing arrangement. Spindles with larger diameters generally exhibit higher stiffness, and those equipped with reinforced bearing assemblies can better withstand cutting forces. In practical machining, insufficient stiffness manifests as noticeable vibrations during operation, surface ripples on workpieces, and accelerated tool wear.
III. Selection Techniques for Spindle Accuracy in Different Machining Scenarios
Different machining scenarios have varying precision requirements for the spindle. Blindly pursuing high precision not only increases procurement costs but may also lead to rapid precision degradation due to mismatched operating conditions. Below are selection tips for three mainstream machining scenarios to help you accurately match your needs.
3.1 Precision machining scenarios: electronic components, medical accessories, etc.
Core requirements: ultra-high precision, high-speed rotation, low heat generation
Selection guidelines: Opt for a hydrodynamic or electrodynamic spindle with radial runout ≤0.001mm and ceramic bearings. These bearings, featuring high-temperature resistance and low friction, minimize thermal deformation during high-speed rotation, ensuring precision stability.
Consider the manufacturing of micro-drills in medical equipment as an example. These tools feature a diameter of merely 0.5mm, with the machined edge requiring a roundness tolerance of ≤0.002mm. To achieve this precision, an electric spindle with radial runout ≤0.001mm must be employed, paired with an air-stimulated hydrostatic bearing to eliminate vibration-induced edge distortion during rotation. Special attention should be paid to the spindle's speed range, as high-precision machining typically demands rotational speeds exceeding 10,000 rpm to ensure optimal cutting accuracy.
Important note: Precision machining spindles require a controlled environment and must be used in a temperature-controlled workshop to prevent deformation from temperature fluctuations. Additionally, select spindles with effective cooling design to avoid heat buildup during high-speed rotation, which could compromise precision.
3.2 General processing scenarios: hardware components, mechanical structural parts, etc.
Core requirements: high cost performance, stable accuracy, easy operation
Key selection criteria: Select a rolling bearing spindle with radial runout ≤0.003mm, with special attention to the connection precision between the spindle and motor. Compared to belt or coupling drives, machine tools with integrated motor-spindle design exhibit lower transmission errors and enhanced precision stability.
Taking bolt machining in hardware components as an example, the thread precision requirement for bolts must reach Grade 6H. In this case, selecting a rolling bearing spindle with radial runout ≤0.003mm can meet the requirements. When selecting the spindle, attention should be paid to the taper hole precision, ensuring a fit tolerance of ≥90% between the taper hole and the tool holder to avoid clamping errors. Additionally, the spindle's speed range should be considered. For general machining scenarios, a spindle speed of 3000-8000rpm is typically sufficient to balance processing efficiency and precision.
Important note: Avoid blindly pursuing "high-precision parameters". For example, when machining IT7-grade workpieces, a spindle radial runout of ≤0.003mm is sufficient. Excessive pursuit of ≤0.001mm precision increases procurement costs by over 30%, and the resulting precision redundancy is unnecessary in practical applications.
3.3 Heavy-cutting scenarios: machine tool bed, large castings, etc.
Core requirements: high rigidity, anti-vibration, good heat dissipation
Key selection criteria: Prioritize spindle stiffness by selecting large-diameter spindles and reinforced bearing assemblies, with end face circular runout controlled within 0.005mm. Additionally, ensure proper spindle cooling design to prevent precision drift caused by prolonged machining.
Consider the machining of a machine tool bed as an example. The bed can weigh up to 5 tons and must withstand significant cutting forces during operation. This requires the use of a large-diameter spindle with a diameter of ≥100mm, paired with dual-row cylindrical roller bearings to enhance the spindle's rigidity and vibration resistance. During cutting, the spindle generates substantial heat, necessitating a spindle with a circulating cooling system to maintain temperature within 20-25°C, thereby preventing thermal deformation that could affect precision.
Safety tip: When selecting spindles for heavy cutting operations, prioritize not only precision parameters but also load-bearing capacity and thermal management. Some manufacturers cut costs by using small-diameter spindles with standard bearings. While these meet static precision standards, they often exhibit tool seizure during heavy cutting, causing a sharp decline in machining accuracy.
IV. Four Practical Methods to Extend the Precision Life of Spindle
The stability of spindle accuracy depends not only on selection but also on daily maintenance. Many manufacturers 'spindles, due to improper maintenance, have reduced their accuracy lifespan from 5 years to 2 years, increasing equipment maintenance costs. The following 4 practical methods can effectively extend the spindle's accuracy lifespan.
4.1 Regular lubrication and maintenance: avoid dry bearing
The bearing is the core component of the spindle, and its lubrication condition directly affects the precision and service life of the spindle. According to the machine tool manual, select the appropriate grease: low-viscosity grease (e.g., ISO VG22) for high-speed spindles, and high-viscosity grease (e.g., ISO VG68) for heavy-cutting spindles.
Operation: Check the pressure of the lubrication system every month to ensure that the pressure is between 0.2-0.3MPa to avoid dry bearing wear; replace the grease every 3 months, and clean the old grease when replacing to prevent the mixing of old and new grease to affect the lubrication effect; for the oil lubricated spindle, check the oil quantity every week and replenish the lubricating oil in time to avoid the lubrication failure caused by insufficient oil quantity.
4.2 Control the ambient temperature: reduce thermal deformation
The optimal operating temperature of the spindle is 20-25℃. Temperature fluctuations may cause thermal expansion and contraction, which affects precision. Therefore, the machine tool should be protected from direct sunlight or proximity to heat sources (e.g., furnaces, radiators). When the workshop temperature varies significantly, preheat the machine for 30 minutes before operation, and wait until the spindle temperature stabilizes before processing.
Procedure: Install air conditioning or constant temperature systems in the workshop to maintain ambient temperature at 20-25℃ with a tolerance of ±2℃. During machine operation, regularly monitor spindle temperature. If it exceeds 30℃, halt processing until the temperature returns to normal. For high-speed spindles, activate the spindle cooling system to reduce heat generation during rotation.
4.3 Standardize clamping operation: Avoid clamping errors
Improper tool clamping may cause handle deformation, which affects spindle rotation accuracy. Therefore, standardized clamping procedures must be followed to ensure proper fit between the tool handle and the spindle's conical bore.
Preparation steps: Before loading the tool, clean the tool handle and spindle taper hole with a clean cloth to remove oil, metal shavings, and other contaminants. When inserting the tool handle into the spindle, ensure the taper surface fits tightly (≥90% contact) to prevent misalignment caused by impurities. When tightening the handle, use a torque wrench and follow the torque specified in the machine manual to avoid over-tightening that could deform the tool handle.
4.4 Regular testing and calibration: timely detection of deviations
The spindle accuracy will gradually decline with the increase of the use time, so it is necessary to check and calibrate regularly, and adjust or replace the parts in time.
Operational procedures: Conduct quarterly dial gauge inspections for spindle radial and face runout. If deviations exceed 0.005mm, promptly adjust bearing clearance or replace bearings. Perform annual manufacturer-calibrated checks to ensure spindle precision meets specifications. During inspections, if significant spindle vibration is detected, verify bearing integrity and motor spindle connection looseness, then troubleshoot immediately.
V. The "Hill Avoidance Guide" for Spindle Accuracy in Machine Tool Selection
When selecting machine tools, many manufacturers are misled by exaggerated claims like 'high precision' and 'high-speed rotation,' often resulting in subpar equipment. Here are three practical tips to help you choose the right spindle precision.
5.1 Select precision parameters as needed, without blindly pursuing high metrics
Different machining requirements call for different spindle precision levels, which should be selected based on the workpiece's precision needs to avoid over-engineering and cost escalation. For example, workpieces requiring IT8 precision only need a spindle with radial runout ≤0.005mm; those needing IT7 precision require ≤0.003mm; while workpieces demanding IT6 or higher precision necessitate high-precision spindles with ≤0.001mm radial runout.
5.2 The integrated spindle is preferred to reduce transmission error
The connection method between the spindle and motor significantly impacts transmission accuracy. Compared to belt or coupling drives, machine tools with integrated motor-spindle designs exhibit lower transmission errors and enhanced precision stability. Therefore, when selecting equipment, prioritize integrated spindles (e.g., electric spindles), particularly in precision machining applications, as they provide superior assurance of machining accuracy.
5.3 Check the manufacturer's test report to verify the data authenticity
Some manufacturers may exaggerate spindle accuracy parameters. Therefore, it is essential to review the manufacturer's test reports, focusing on actual measurement values (not theoretical ones), and verify the calibration certificate of the testing equipment to ensure data reliability. Additionally, request the manufacturer to demonstrate the process by measuring the spindle's radial and end face runout using a dial gauge, confirming that the precision meets the required standards.
VI. Epilogue
The spindle accuracy of machine tools is the key determinant of machining quality, yet it remains a frequently overlooked detail among manufacturers. This article clarifies the core metrics, selection strategies, and maintenance protocols for spindle precision. In practical applications, selecting spindles with appropriate accuracy based on specific machining scenarios, combined with proper daily maintenance and periodic calibration, can effectively reduce defect rates and enhance production efficiency.
For specialized machining scenarios or stringent spindle precision requirements, consult professional machine tool manufacturers for customized solutions to ensure optimal alignment between spindle accuracy and processing needs. Remember, superior machine tools require not only high-speed rotation and high power output, but also stable and reliable spindle precision – this is the core competitive edge for enterprises to achieve high-quality machining.
 Email
Email sales1: +86 15312799623